Back
Blue Ridge

$1,651 – $2,828 per month

Blue Ridge

2 bed
2 bath
1,280 SqFt

Floor plan overview

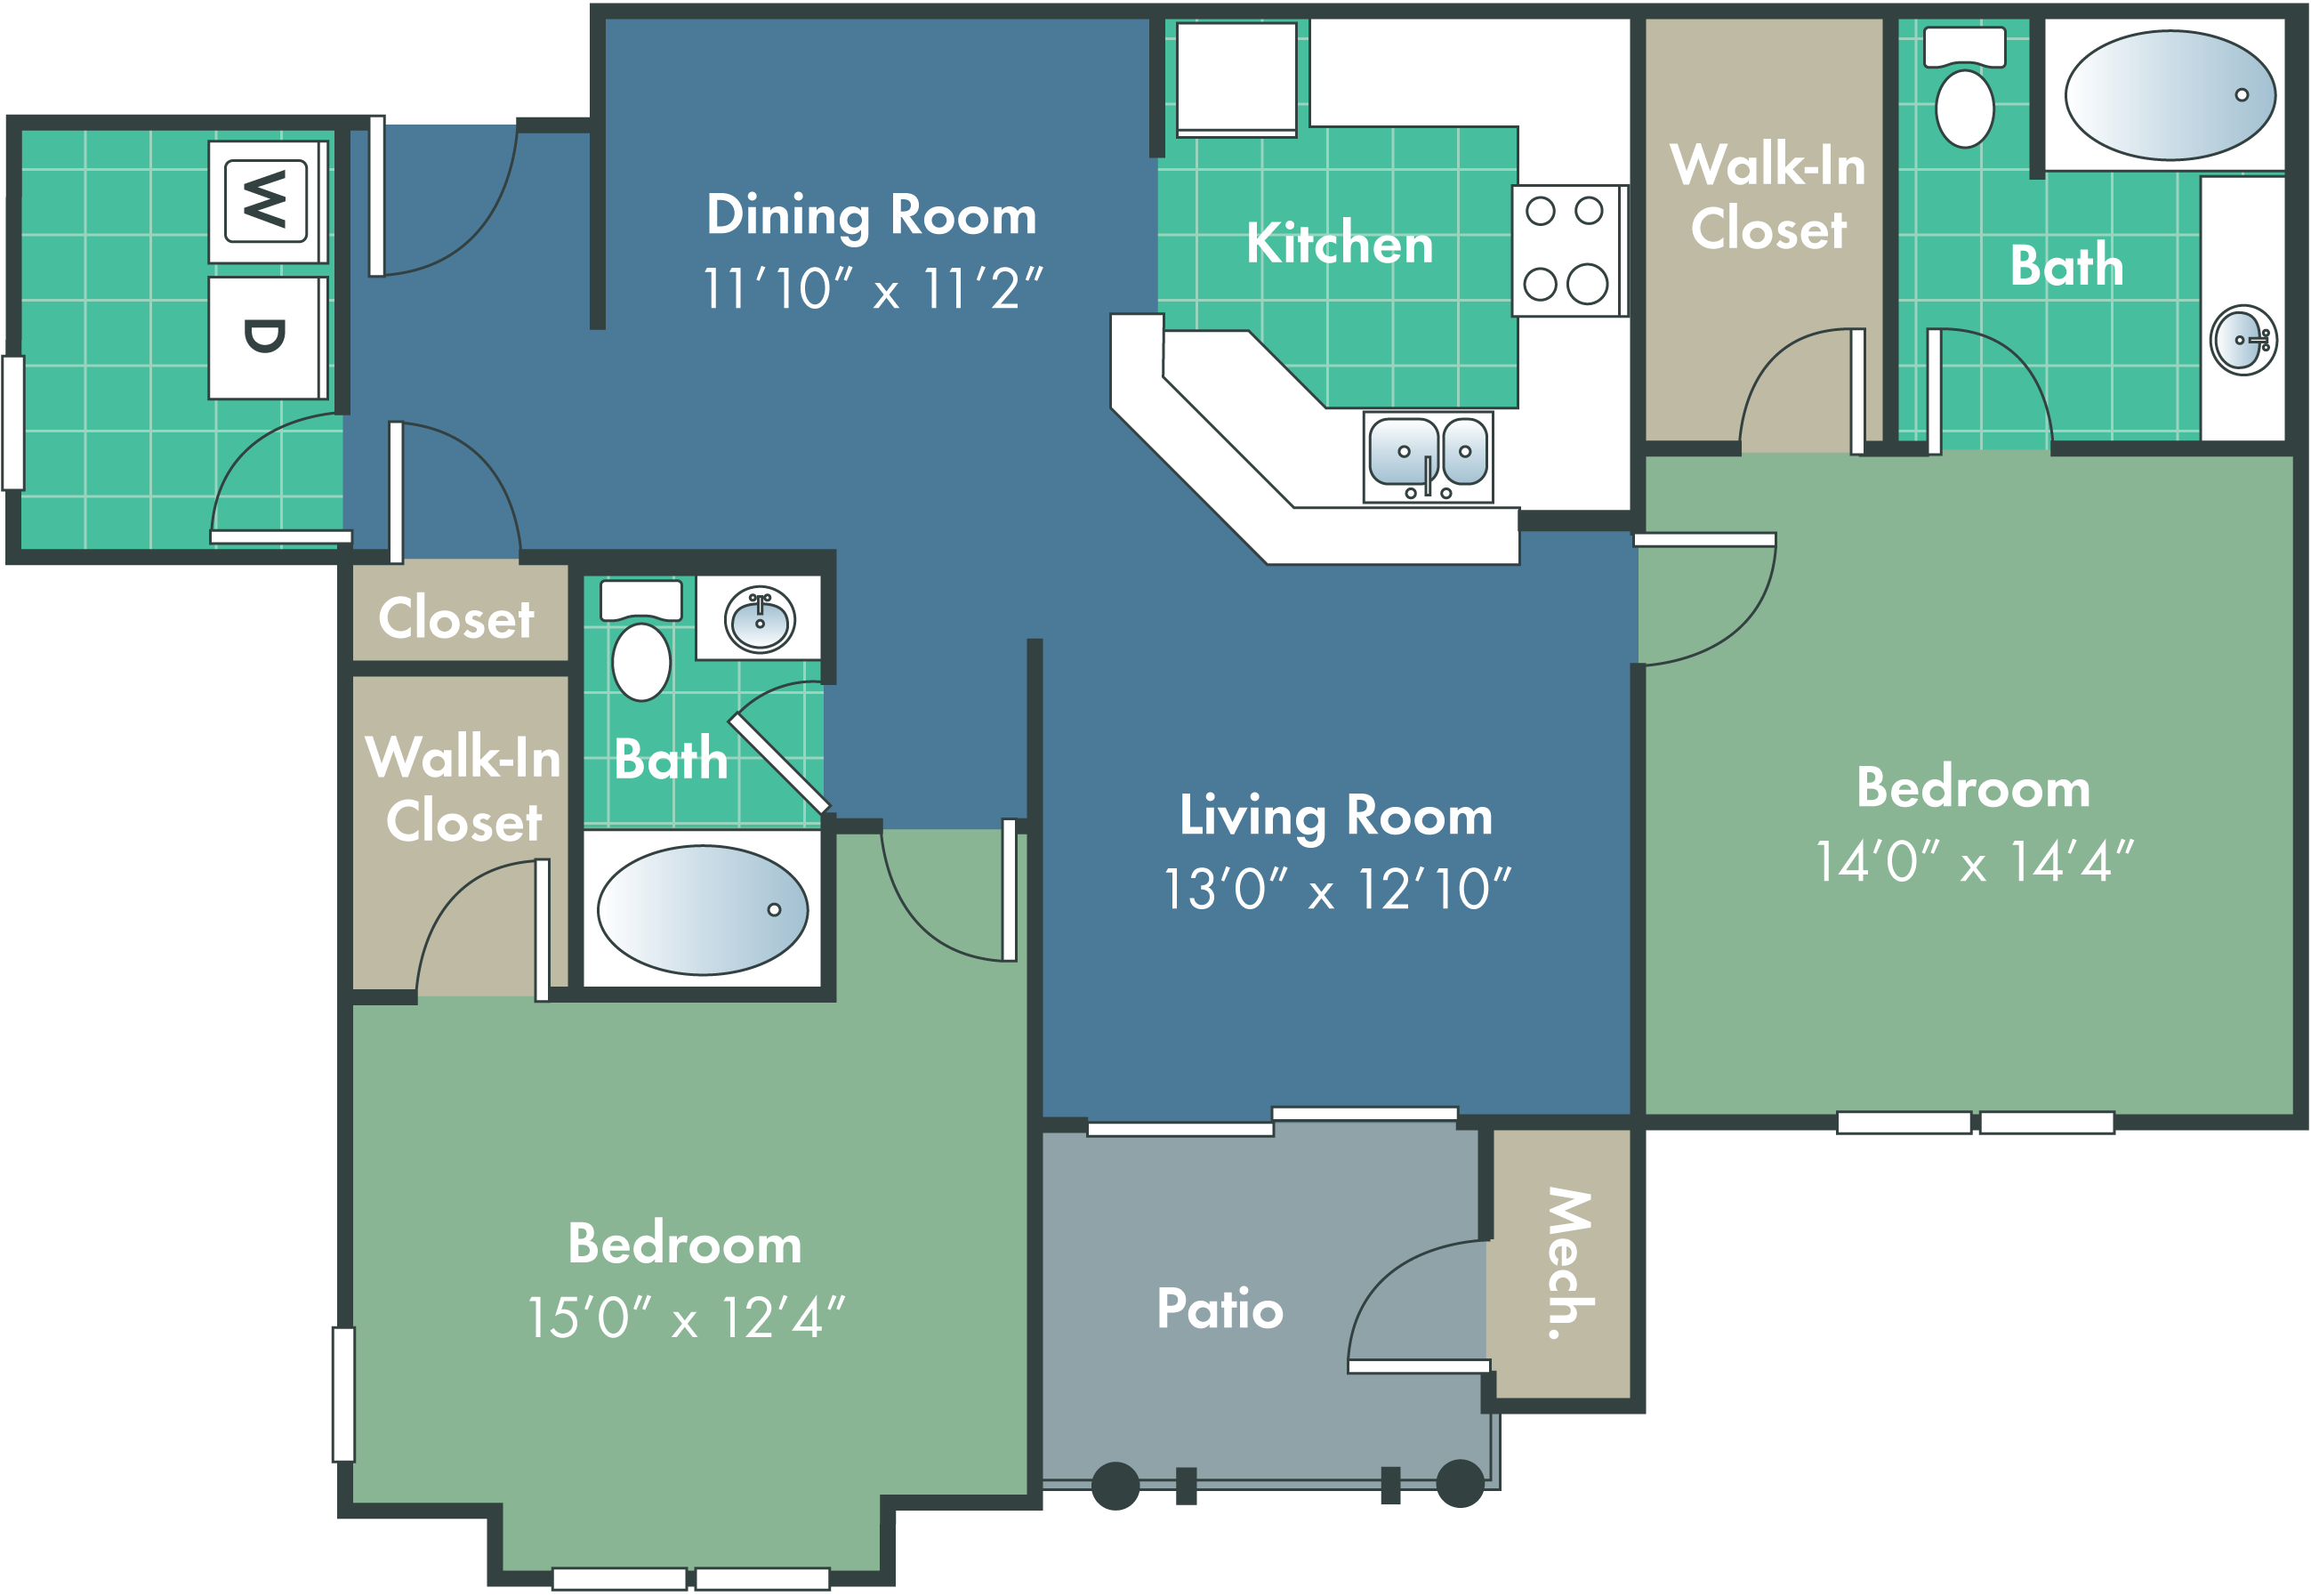
Experience the elegance of the Blue Ridge Floor Plan, a thoughtfully crafted 2 bed 2 bath layout in the heart of Charlotte. Covering 1280 sq ft, this design combines modern living with convenience, offering an unparalleled residential experience. With amenities like a fully-equipped fitness center, in-unit laundry, and a private balcony, each detail is curated to enhance your lifestyle. Enjoy the contemporary ambiance and open space ideal for personal expression and comfort. Contact us today to schedule your tour of this exceptional floor plan.

Current Specials

Spin to Win!

🏡 Home Sweet Win! Look, lease, and spin your way to savings! Tour your future home and apply within 48 hours for a chance to unlock exciting savings and prizes. Contact the leasing office for more information and complete details.

Valid Jul 27, 2026 - Aug 10, 2026

$1,651 – $2,828 per month
1 Available Unit
2/2 Beds/Baths
1,280 SqFt

Available Units

1 available

201

2 Bed
2 Bath
1,280 SqFt
5217
Available Now
$1,651 - $2,828 per month × 3-15mo
Apply Now
Scroll horizontally to view all unit details

Don’t see what you’re looking for? Add yourself to the waitlist and we’ll reach out when more units become available.

Add Me to Waitlist

Frequently Asked Questions

The monthly rent for the Blue Ridge floor plan at Abberly Woods Apartment Homes ranges from $1,651.00 to $2,828.00 per month. Pricing shown may vary based on unit features, lease term, and availability.