Abberly Woods Apartment Homes
5301 Roundstone Way
Charlotte,
NC
28216

$1,285 – $1,967 per month
• 3-15mo lease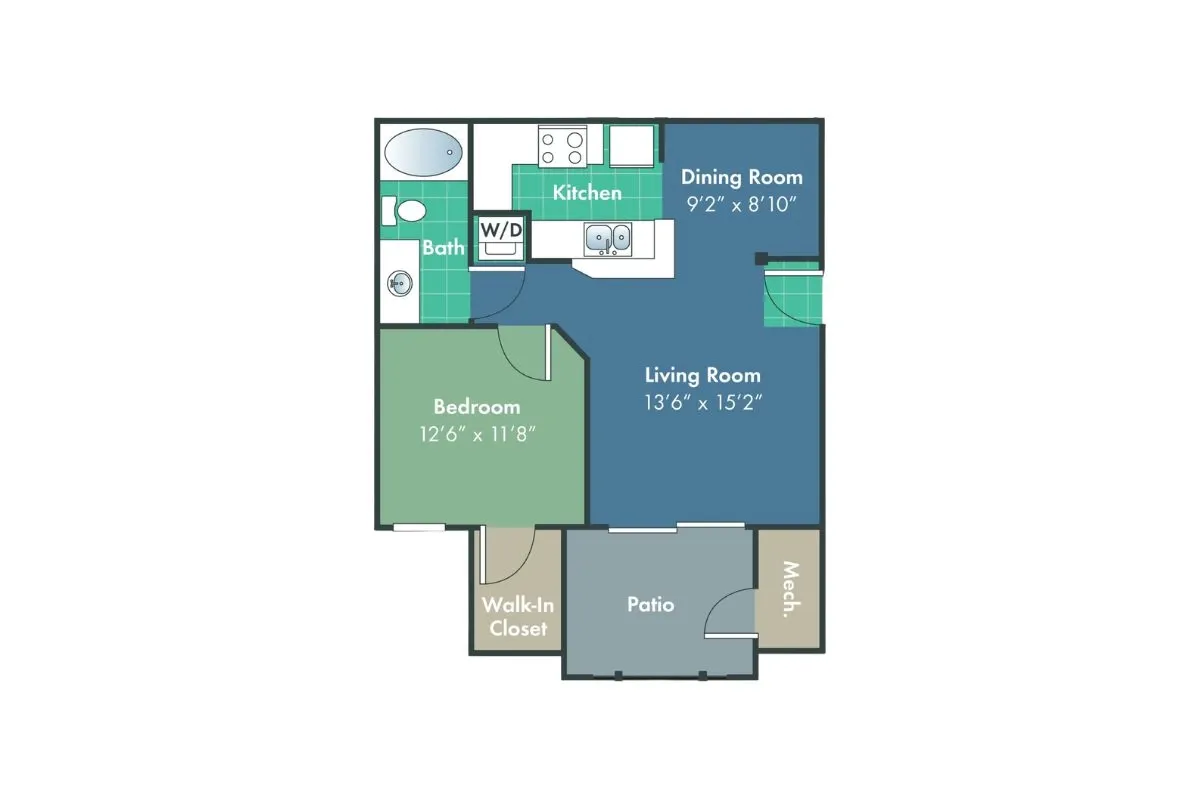
Spin for More - Savings Are Knocking at Your Door! Look and Lease to Watch Your Savings Increase! Restrictions Apply. Please contact the leasing office for more information!
Valid Nov 13, 2026 - Dec 03, 2026
Spin for More - Savings Are Knocking at Your Door! Look and Lease to Watch Your Savings Increase! Restrictions Apply. Please contact the leasing office for more information!
Please review the terms and conditions for this special offer.
Customize your search with filters for price, size, bedrooms, and amenities
Select amenities that should be included in your unit

No Units available currently.
Try changing or removing some of your filters to see if availability changes.
Don’t see what you’re looking for? Add yourself to the waitlist and we’ll reach out when more units become available.
Add Me to WaitlistCall us today to schedule a tour of this floor plan: (980) 478-0073
