Back
Dilworth

Dilworth

2 bed
2 bath
1,013 SqFt

Floor plan overview

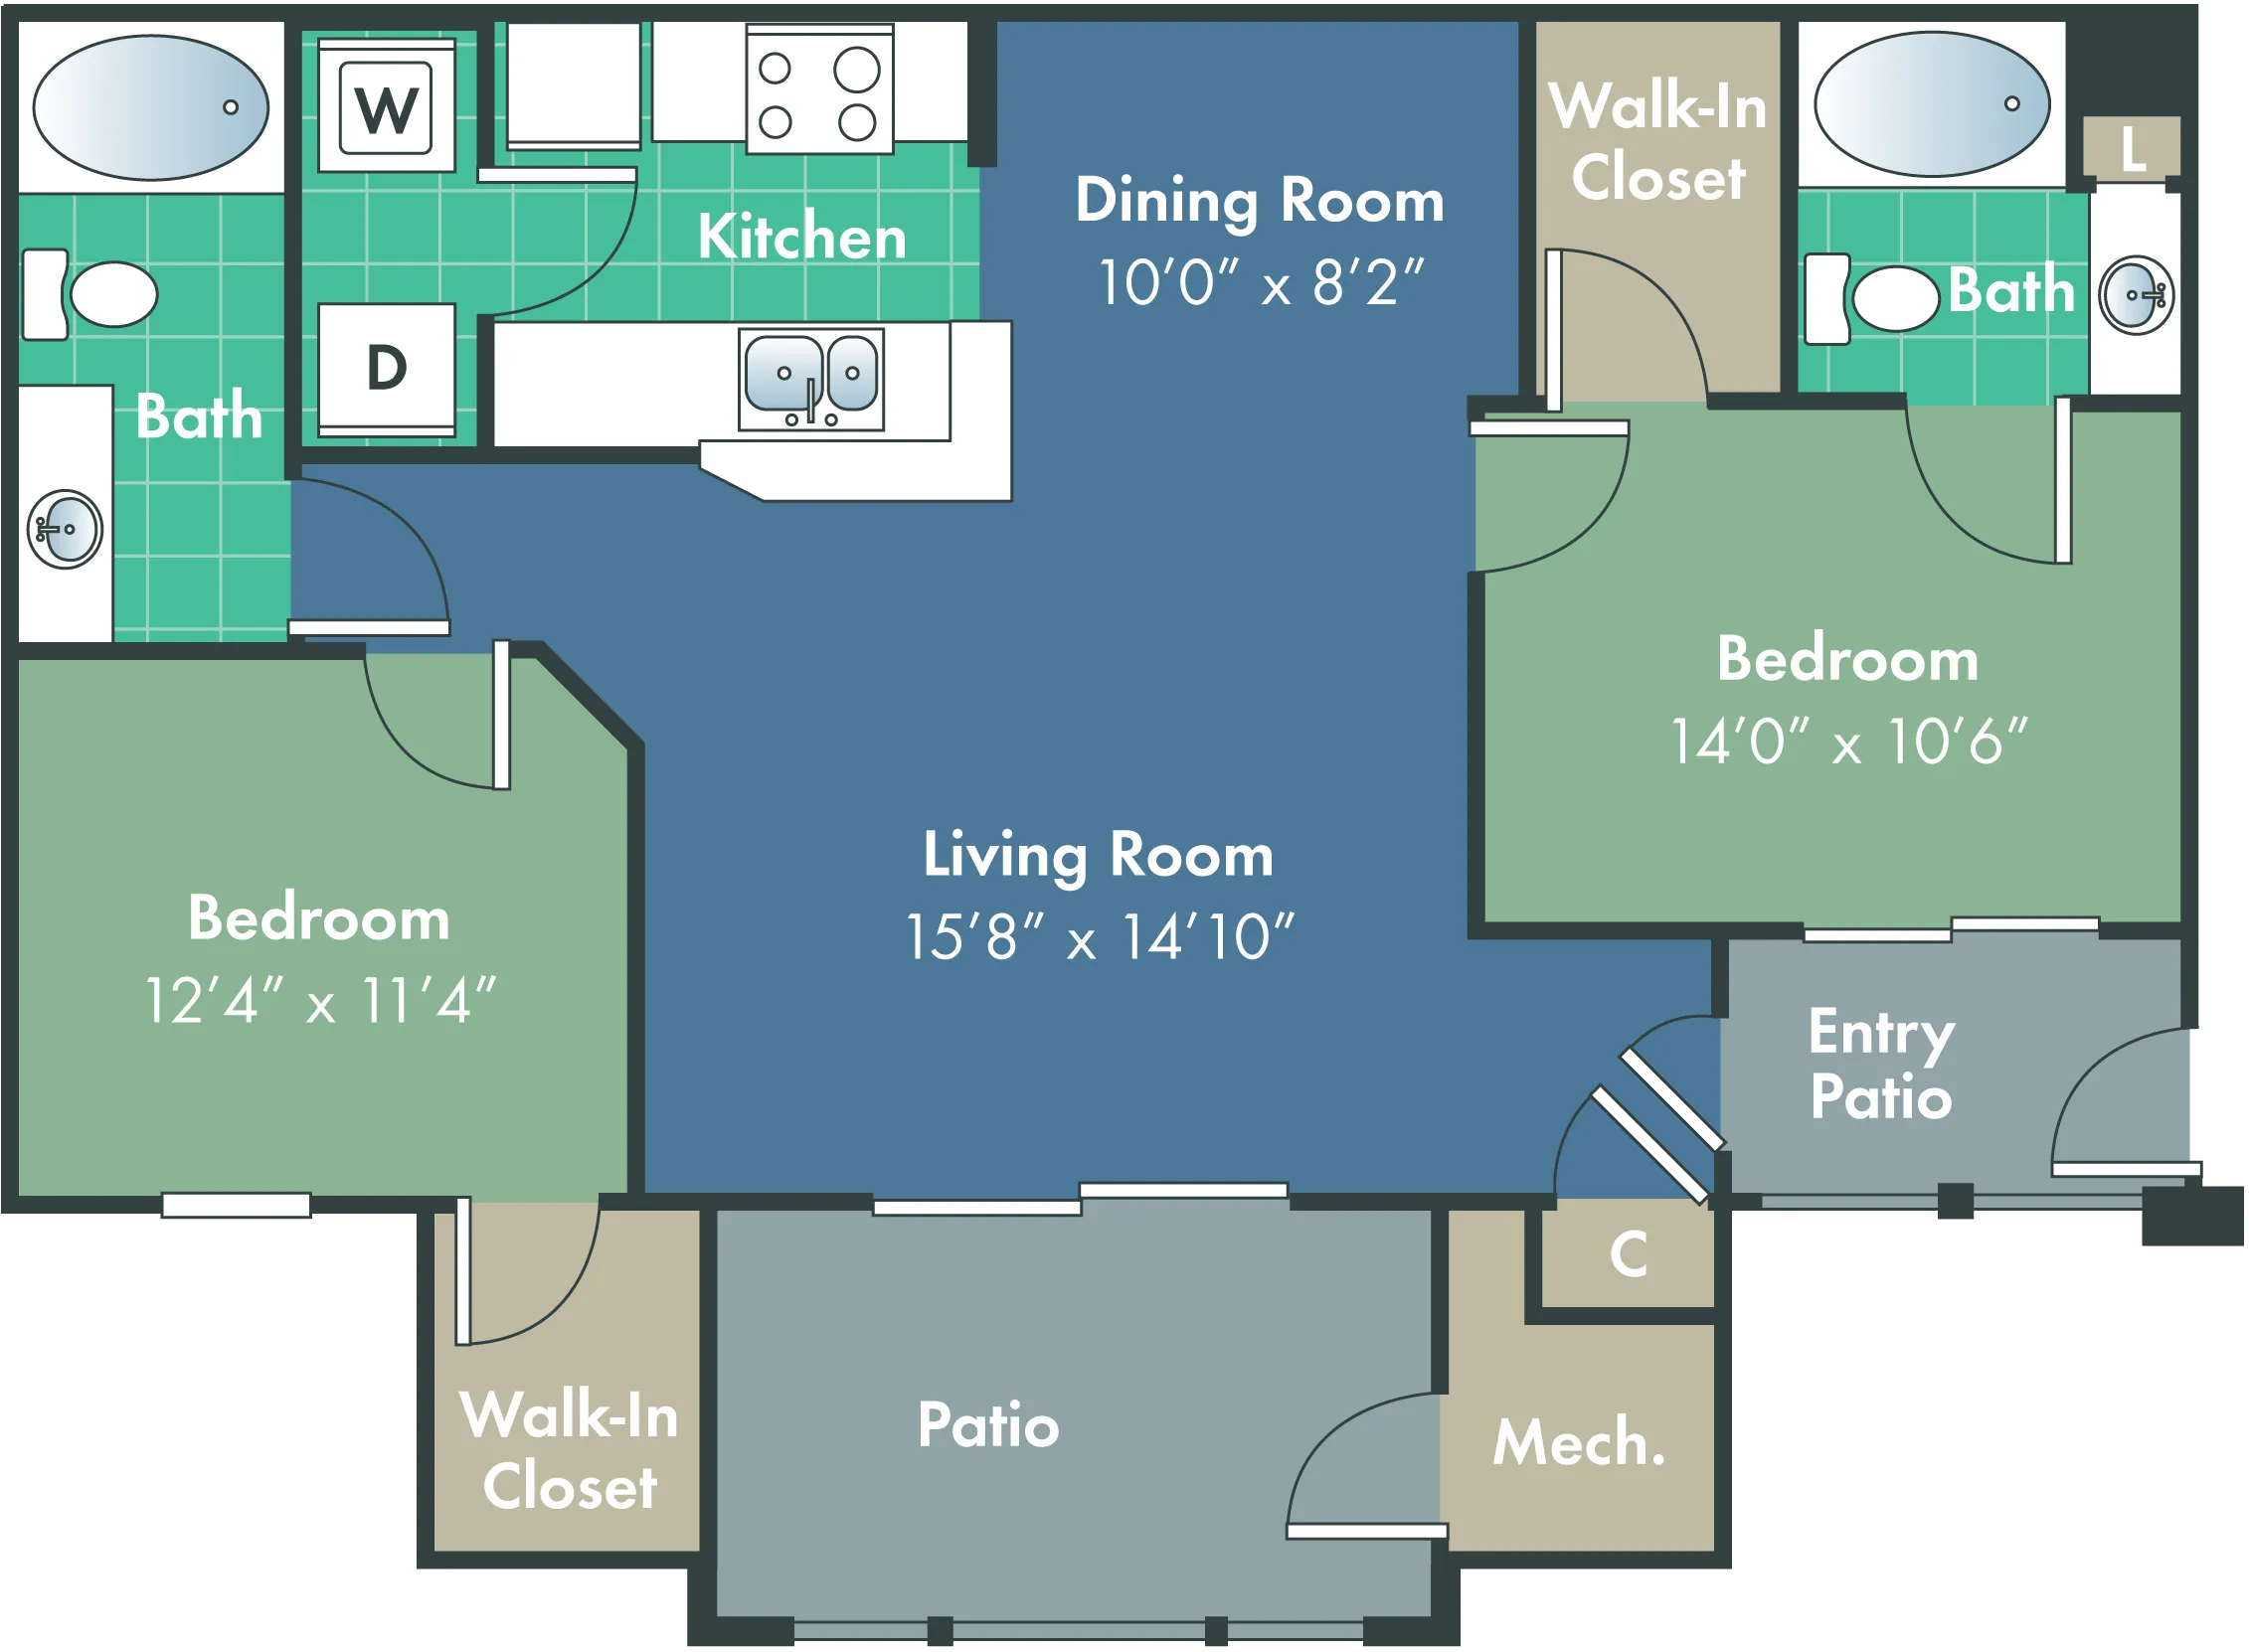
Experience the Dilworth Floor Plan in the vibrant city of Charlotte, offering a luxurious living experience with its 2 bed 2 bath layout spanning 1013 sq ft. This floor plan features innovative design and contemporary style, complemented by a host of dynamic amenities designed to uplift your lifestyle. Experience the convenience and flexibility of intentional spaces that cater to your needs. Contact us today to schedule your tour of this exceptional floor plan.

Current Specials

Spin to Win!

🏡 Home Sweet Win! Look, lease, and spin your way to savings! Tour your future home and apply within 48 hours for a chance to unlock exciting savings and prizes. Contact the leasing office for more information and complete details.

Valid Jul 27, 2026 - Aug 10, 2026

2/2 Beds/Baths
1,013 SqFt
Contact Us

Available Units

0 available
No Units

No Units available currently.

Try changing or removing some of your filters to see if availability changes.

Don’t see what you’re looking for? Add yourself to the waitlist and we’ll reach out when more units become available.

Add Me to Waitlist

Frequently Asked Questions

The Dilworth floor plan features 2 bedroom s and 2 bathrooms.
Contact Us